
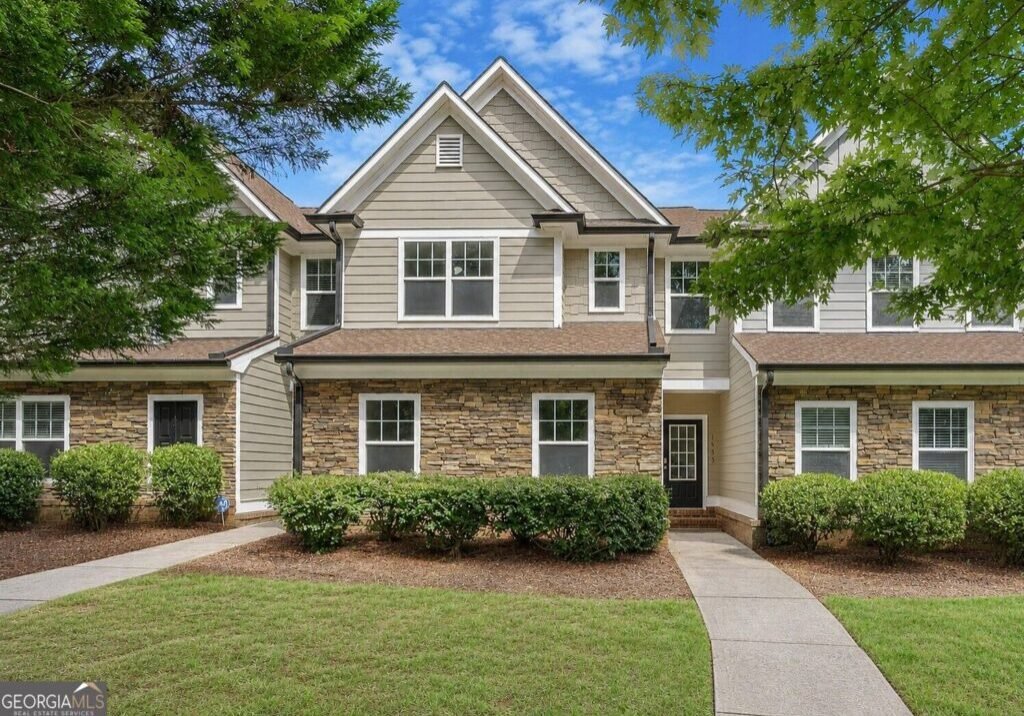
1453 Lincoln Drive Bogart, GA 30622
Description
You will love this COMPLETELY RENOVATED townhome in Franklin Grove, a highly sought-after SWIM/TENNIS gated community in OCONEE County. It also features a beautiful clubhouse with a fully equipped fitness room. From office space and local restaurants to top-tier amenities, everything you need is just steps from your front door. Perfectly positioned in the coveted NORTH OCONEE School District with direct access to Highways 78 and 316/EPPS BRIDGE shopping and dining, this townhome is waiting to be called home! Step inside to discover a light-filled, OPEN-CONCEPT design with soaring ceilings that seamlessly connects the family room w/built-ins, dining area, and kitchen overlooking the family room-an entertainer's dream. The slate fireplace on a cold evening is the perfect backdrop for relaxation or conversation. The kitchen features stainless appliances, granite countertops, custom cabinetry and pantry. Also included on the main level is a large dining area and a half bath for guests. On the second level of the home is a spacious owner's suite, large enough for a sitting area, an expansive walk-in closet and large windows bringing in so much natural light! The luxurious ensuite bath offers a granite dual vanity, separate shower, whirlpool tub and water closet. The upstairs landing area offers a wonderful area for an AT-HOME OFFICE. Two additional bedrooms, a full bath and a conveniently located laundry room, complete the upper level. There is also a 2-CAR GARGAGE in the rear of the property with plenty of room for guest parking. Come experience a lifestyle of community in Franklin Grove! (Some images have been virtually staged.)
Details
- Beds
3
- Baths
2
- Status
Active
- Price
$375,000
- Property Type
Residential (Townhouse)
- Neighborhood
Franklin Grove
- County
Oconee
- Style
Craftsman
- Square Footage
1,900
- Lot Size
0.100
- Year Built
2007
Interior Features
- Appliances
Dishwasher, Disposal, Microwave, Refrigerator
- Heating
Central Air, Electric, Heat Pump
- Cooling
Central Air, Electric
- Floors
Hardwood, Tile
- Interior
Bookcases, Double Vanity, High Ceilings, Separate Shower, Split Bedroom Plan, Split Foyer, Tile Bath, Tray Ceiling(s), Two Story Foyer, Vaulted Ceiling(s), Walk-In Closet(s), Whirlpool Bath
- Utilities
Underground Utilities
- Rooms
Family Room, Foyer, Laundry, Office
- Laundry
Common Area, In Hall, Upper Level
- Basement
- Fireplaces
1
Exterior Features
- Construction
Stone, Wood Siding
- Roof
Composition
- Lot
Level
- Other Features
- Sewer
Public Sewer
- Water
Public
- Parking
Attached, Garage, Garage Door Opener, Kitchen Level, Side/Rear Entrance
- Others
School Information
- School Information
Elem School: Rocky Branch Middle School: Malcom Bridge High School: North Oconee
Mortgage Calculator
This mortgage calculator is provided for illustrative purposes only and does not constitute a quote, offer, or commitment to lend. All calculations are estimates based on the information you provide and may vary from actual amounts. Monthly payment calculations include principal and interest only, and do not account for additional costs such as property taxes, insurance, HOA fees, or other expenses. Interest rates are subject to change and may vary based on your credit score, down payment, loan term, and other factors. Please consult with a qualified mortgage professional for accurate loan terms and conditions based on your specific situation.
Financial Information
- Tax ID:
B 02N 038C
- Annual Taxes:
$2,185
- HOA Fee
2,976

Request a Tour
"*" indicates required fields