
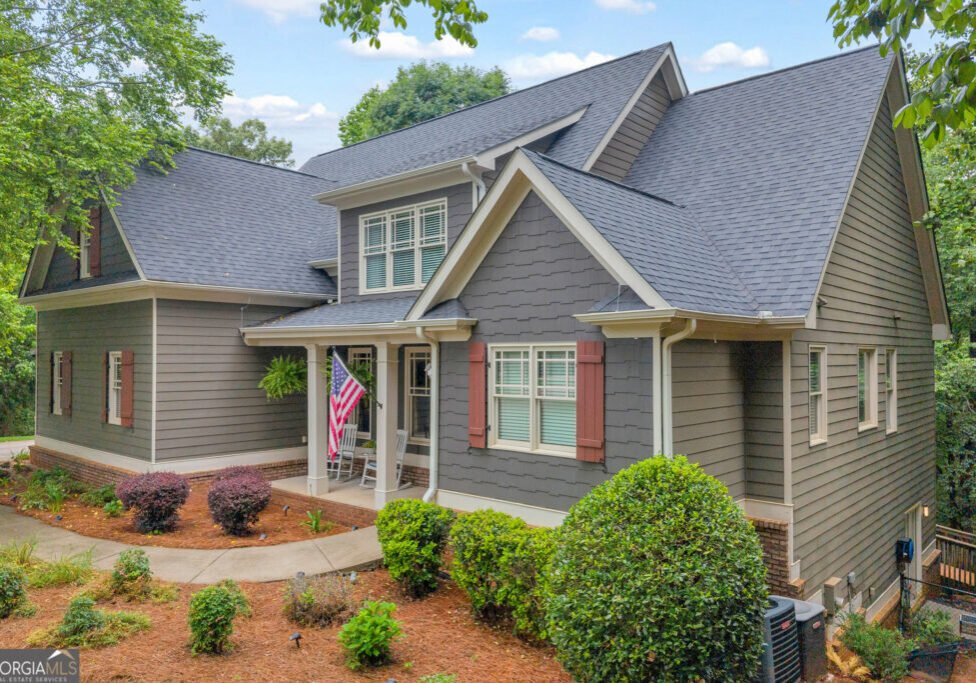
122 Albright Court Commerce, GA 30529
Description
Conveniently located between Athens and I-85, this AMAZING home is on a 3+ ACRE lot in the highly sought-after Ridge Mill Subdivision in Commerce. The home features an open foyer, hardwood flooring throughout the main level and leads to the family room which features a vaulted ceiling and beautiful brick fireplace. The separate dining area is perfect for entertaining friends and family! The expansive kitchen has many upgrades including granite countertops, custom cabinets, stainless steel appliances, a breakfast bar, a large dining area and a spacious pantry. Right off the kitchen you will find a nice laundry room and a screened-in porch, with a fireplace and a hot tub to relax in, on that cold winter evening! Also, on the main level you have the MASTER SUITE ON THE MAIN with a beautiful tray ceiling and a spacious bath. The master bath features a separate tiled shower, large soaking tub, water closet, linen closet and a very nice walk-in closet. On the second level, there is a secondary bedroom with an en-suite bath and two additional bedrooms which share a Jack-and-Jill bath. There is also an AT-HOME OFFICE with a spacious closet, that could be substitute as an additional bedroom! The unfinished FULL BASEMENT has so many possibilities and ready to be finished, to add even more to your living space. It is a DAYLIGHT basement, stubbed for a fireplace, bedroom, bath, living area and a section which would be perfect for additional storage or a WORKSHOP. On the exterior, the home is situated on a cul-de-sac lot and gives off a mountain-like feel! The deck overlooks the private wooded back yard and offers stairs to go down to the lower level. NEW ROOF, HOT TUB and MOVE-IN READY condition. This house is ready to be called HOME!
Details
- Beds
4
- Baths
3
- Status
Active
- Price
$515,000
- Property Type
Residential (Single Family Residence)
- Neighborhood
Ridge Mill
- County
Jackson
- Style
Craftsman
- Square Footage
2,563
- Lot Size
3.670
- Year Built
2008
Interior Features
- Appliances
Dishwasher, Disposal, Microwave, Oven/Range (Combo), Refrigerator, Stainless Steel Appliance(s)
- Heating
Electric
- Cooling
Ceiling Fan(s), Central Air, Electric
- Floors
Carpet, Hardwood, Tile
- Interior
Double Vanity, High Ceilings, Master On Main Level, Pulldown Attic Stairs, Separate Shower, Soaking Tub, Tray Ceiling(s), Vaulted Ceiling(s), Walk-In Closet(s)
- Utilities
Electricity Available, Other
- Rooms
Foyer, Laundry, Office
- Laundry
In Kitchen
- Basement
Bath/Stubbed, Exterior Entry, Full, Interior Entry
- Fireplaces
2
Exterior Features
- Construction
Wood Siding
- Roof
Composition
- Lot
Cul-De-Sac, Sloped
- Other Features
- Sewer
Septic Tank
- Water
Public
- Parking
Attached, Garage, Garage Door Opener
- Others
School Information
- School Information
Elem School: East Jackson (Bus: Yes) Middle School: East Jackson (Bus: Yes) High School: East Jackson (Bus: Yes)
Mortgage Calculator
This mortgage calculator is provided for illustrative purposes only and does not constitute a quote, offer, or commitment to lend. All calculations are estimates based on the information you provide and may vary from actual amounts. Monthly payment calculations include principal and interest only, and do not account for additional costs such as property taxes, insurance, HOA fees, or other expenses. Interest rates are subject to change and may vary based on your credit score, down payment, loan term, and other factors. Please consult with a qualified mortgage professional for accurate loan terms and conditions based on your specific situation.
Financial Information
- Tax ID:
024C 019
- Annual Taxes:
$4,092
- HOA Fee
295

Request a Tour
"*" indicates required fields