
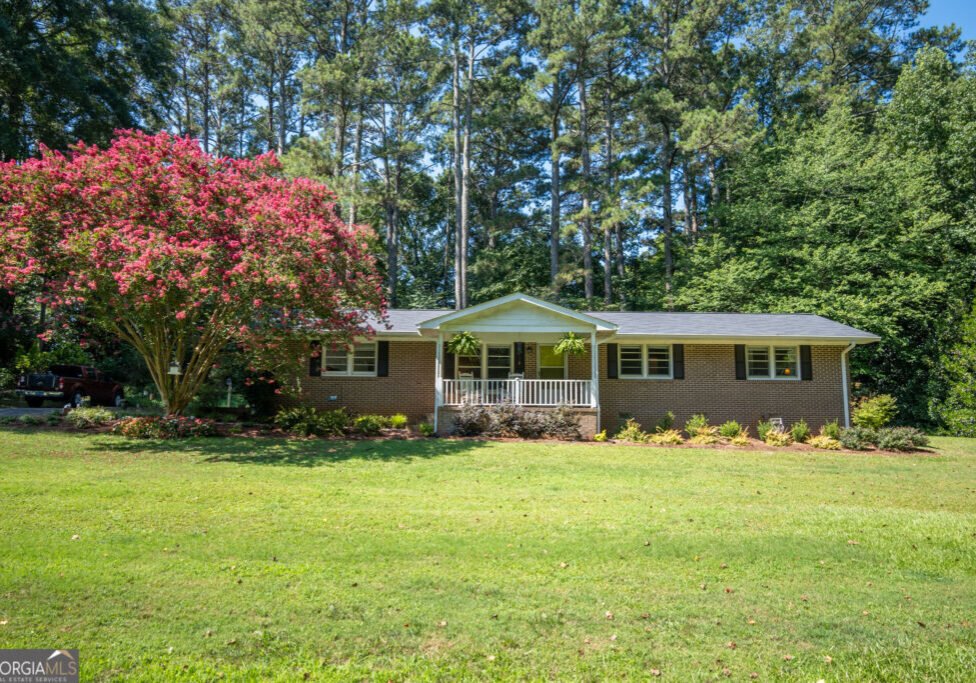
192 Brownwood Drive Hull, GA 30646
Description
A charming ranch with timeless appeal, this 4-sided brick home delivers comfortable single-level living in a peaceful Hull, GA setting with easy access to Athens, Loop 10, and UGA. A covered front porch creates an inviting first impression, while the interior offers a comfortable, flowing layout designed for everyday living. An ALL-NEW roof is among the home's notable updates. The welcoming living room offers a comfortable place to relax, while the adjoining dining area provides a natural setting for meals and gatherings. The bright, well-lit kitchen features updated cabinetry and a complete appliance package, including a convenient wall oven and separate cooktop. Engineered hardwood flooring extends through the kitchen and dining area, while original hardwood floors continue through the remaining living spaces and bedrooms. The bedrooms are situated along the hallway, each offering ample closet space and convenient access to the tiled hall bathroom. Outside, the setting is equally appealing, with a lush landscape of mature trees and established blooming shrubs-including dogwoods, crepe myrtles, azaleas, and camellias-surrounding the home. The rear porch offers a peaceful place to relax and take in the private, wooded surroundings, creating a retreat-like atmosphere. The expansive .68-acre lot offers plenty of room for gardening, recreation, or simply enjoying the outdoors. Just minutes from Trail Creek Village Shopping Center and within 7 miles of Downtown Athens and UGA, this location offers ideal convenience. Easy-living appeal paired with sought-after convenience are the hallmarks of this move-in ready home.
Details
- Beds
3
- Baths
1
- Status
Active
- Price
$249,000
- Property Type
Residential (Single Family Residence)
- Neighborhood
Brown Brothers Farm
- County
Madison
- Style
Brick 4 Side, Ranch
- Square Footage
1,125
- Lot Size
0.680
- Year Built
1966
Interior Features
- Appliances
Cooktop, Dishwasher, Oven (Wall), Refrigerator
- Heating
Central
- Cooling
Electric
- Floors
Hardwood, Laminate, Tile
- Interior
Other, Tile Bath
- Utilities
Cable Available, Electricity Available, High Speed Internet, Other, Water Available
- Rooms
Family Room
- Laundry
In Garage
- Basement
- Fireplaces
Exterior Features
- Construction
Brick
- Roof
Composition
- Lot
Level
- Other Features
- Sewer
Septic Tank
- Water
Shared Well
- Parking
Carport
- Others
School Information
- School Information
Elem School: Hull Sanford Middle School: Madison High School: Madison
Mortgage Calculator
This mortgage calculator is provided for illustrative purposes only and does not constitute a quote, offer, or commitment to lend. All calculations are estimates based on the information you provide and may vary from actual amounts. Monthly payment calculations include principal and interest only, and do not account for additional costs such as property taxes, insurance, HOA fees, or other expenses. Interest rates are subject to change and may vary based on your credit score, down payment, loan term, and other factors. Please consult with a qualified mortgage professional for accurate loan terms and conditions based on your specific situation.
Financial Information
- Tax ID:
0032B 267
- Annual Taxes:
$1,466
- HOA Fee

Request a Tour
"*" indicates required fields