
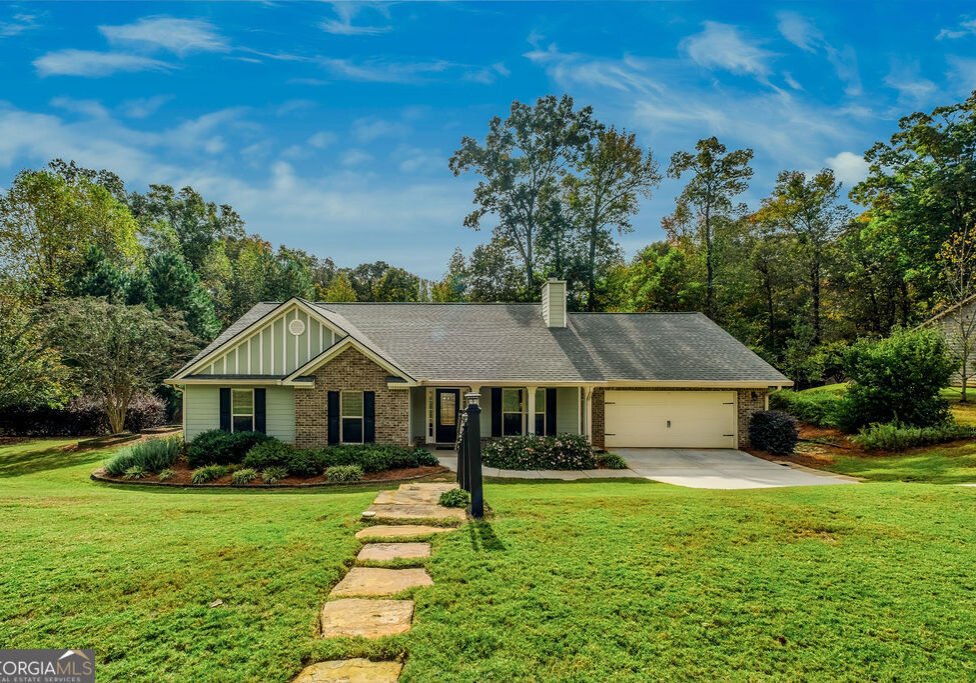
1768 SATILLA Drive Winder, GA 30680
Description
Meticulously maintained inside and out, this home is a wonderful opportunity to enjoy beautiful indoor living spaces and an exceptional outdoor retreat! Lovingly cared for and move-in ready, this home offers the perfect blend of comfort, charm, and functionality. When you step through the front door into a spacious living room with hardwood floors a vaulted ceiling and a fireplace that is flanked by beautiful built-in bookcases. The inviting kitchen features granite countertops with a tile backsplash, black appliances and overlooks the living room and effortlessly flows into the dining room. The large primary suite has beautiful views of the garden, a large walk-in closet and a large bathroom with separate vanities. The bathrooms feature granite countertops, tile flooring, and custom tile surrounds, adding a touch of elegance throughout. Recent improvements include new carpet, a new HVAC system, and a recently replaced roof, offering added peace of mind for the next homeowner. Step outside to the screened-in porch, the perfect place to enjoy your morning coffee or unwind while overlooking the beautifully landscaped, fenced in backyard. A true gardener's dream, the outdoor space features multiple established flower beds and dedicated garden areas, creating a peaceful and picturesque private setting to enjoy throughout the seasons. Located in the desirable Satilla Plantation neighborhood, this home offers a wonderful combination of peaceful neighborhood living and everyday convenience. Sidewalks and streetlights create an inviting setting for morning walks and evening strolls, while the convenient location provides easy access to downtown Winder, local shopping, dining, schools, and Highway 211. Beautifully maintained home with thoughtful upgrades and a gardener's dream backyard! This is a must see!
Details
- Beds
4
- Baths
3
- Status
Active
- Price
$415,000
- Property Type
Residential (Single Family Residence)
- Neighborhood
Satilla Plantation
- County
Barrow
- Style
Ranch, Traditional
- Square Footage
2,174
- Lot Size
.910
- Year Built
2013
Interior Features
- Appliances
Dishwasher, Microwave, Oven/Range (Combo)
- Heating
Central, Electric
- Cooling
Central Air, Electric
- Floors
Carpet, Hardwood
- Interior
Bookcases, Double Vanity, Master On Main Level, Separate Shower, Soaking Tub, Tray Ceiling(s), Vaulted Ceiling(s), Walk-In Closet(s)
- Utilities
Cable Available, Underground Utilities
- Rooms
Great Room, Laundry
- Laundry
Other
- Basement
None
- Fireplaces
1
Exterior Features
- Construction
Brick, Wood Siding
- Roof
Composition
- Lot
Level, Sloped
- Other Features
Shed, Fenced back yard
- Sewer
Septic Tank
- Water
Public
- Parking
Attached
- Others
School Information
- School Information
Elem School: Bramlett Middle School: Russell High School: Winder Barrow
Mortgage Calculator
This mortgage calculator is provided for illustrative purposes only and does not constitute a quote, offer, or commitment to lend. All calculations are estimates based on the information you provide and may vary from actual amounts. Monthly payment calculations include principal and interest only, and do not account for additional costs such as property taxes, insurance, HOA fees, or other expenses. Interest rates are subject to change and may vary based on your credit score, down payment, loan term, and other factors. Please consult with a qualified mortgage professional for accurate loan terms and conditions based on your specific situation.
Financial Information
- Tax ID:
XX048M 028
- Annual Taxes:
$3,200
- HOA Fee
0

Request a Tour
"*" indicates required fields