
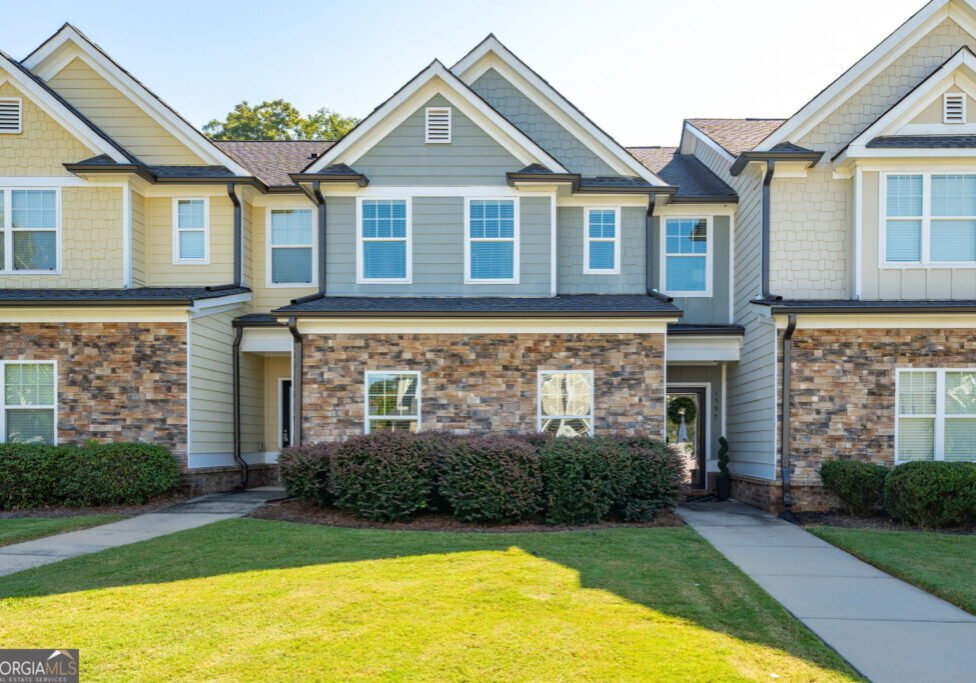
1597 Lincoln Drive Bogart, GA 30622
Description
1597 Lincoln Drive is a beautifully updated 3 bedroom 2 1/2 bath townhome in the charming Franklin Grove community. Located in the award-winning Oconee County school district with a picture-perfect entryway, you step into a sundrenched open living concept featuring tall ceilings, designer lighting and a magnificent floor plan for entertaining family & friends. The kitchen with white cabinetry, stainless steel appliances, a breakfast bar & a stunning butler's pantry opens to a spacious dining area & inviting family room designed to be the heart of the home with a cozy fireplace. In addition, there's an updated powder room, an expansive closet under the staircase for extra storage space and a 2-car rear entry garage. Upstairs boasts a serene, spacious primary suite with lots of natural light, a soaking tub, dual sinks, a separate shower and a large primary closet off the bathroom. Two additional generous sized bedrooms with window blinds & great closet space, a full hallway bath and a conveniently placed laundry room are located on the 2nd level as well. All 3 bedrooms and the staircase have upgraded Karastan carpet. The exterior of this magnificent property was painted, and a new roof was added in 2022. Within the gated Franklin Grove neighborhood residents can enjoy a community clubhouse, pool, playground, tennis courts & a fitness center & conveniently walk to several restaurants. Sophisticated, turnkey design & perfectly positioned with easy access to all that the surrounding Athens area has to offer, this property is a must see!
Details
- Beds
3
- Baths
2
- Status
Active
- Price
$390,000
- Property Type
Residential (Townhouse)
- Neighborhood
Franklin Grove
- County
Oconee
- Style
Craftsman
- Square Footage
1,851
- Lot Size
0.100
- Year Built
2016
Interior Features
- Appliances
Cooktop, Dishwasher, Disposal, Dryer, Microwave, Oven (Wall), Refrigerator, Stainless Steel Appliance(s), Washer
- Heating
Central, Electric
- Cooling
Central Air, Electric
- Floors
Carpet, Hardwood, Tile
- Interior
Double Vanity, High Ceilings, Separate Shower, Soaking Tub, Tile Bath, Walk-In Closet(s)
- Utilities
Underground Utilities
- Rooms
Family Room, Foyer, Laundry
- Laundry
Upper Level
- Basement
None
- Fireplaces
1
Exterior Features
- Construction
Stone, Wood Siding
- Roof
Composition
- Lot
Level
- Other Features
Clubhouse, Fitness Center, Gated, Playground, Pool, Tennis Court(s)
- Sewer
Public
- Water
Public Sewer
- Parking
Attached, Garage, Garage Door Opener, Side/Rear Entrance
- Others
Sprinkler System
School Information
- School Information
Elem School: Rocky Branch Middle School: Malcom Bridge High School: North Oconee
Mortgage Calculator
This mortgage calculator is provided for illustrative purposes only and does not constitute a quote, offer, or commitment to lend. All calculations are estimates based on the information you provide and may vary from actual amounts. Monthly payment calculations include principal and interest only, and do not account for additional costs such as property taxes, insurance, HOA fees, or other expenses. Interest rates are subject to change and may vary based on your credit score, down payment, loan term, and other factors. Please consult with a qualified mortgage professional for accurate loan terms and conditions based on your specific situation.
Financial Information
- Tax ID:
B 02N 033C
- Annual Taxes:
$2,406
- HOA Fee

Request a Tour
"*" indicates required fields