
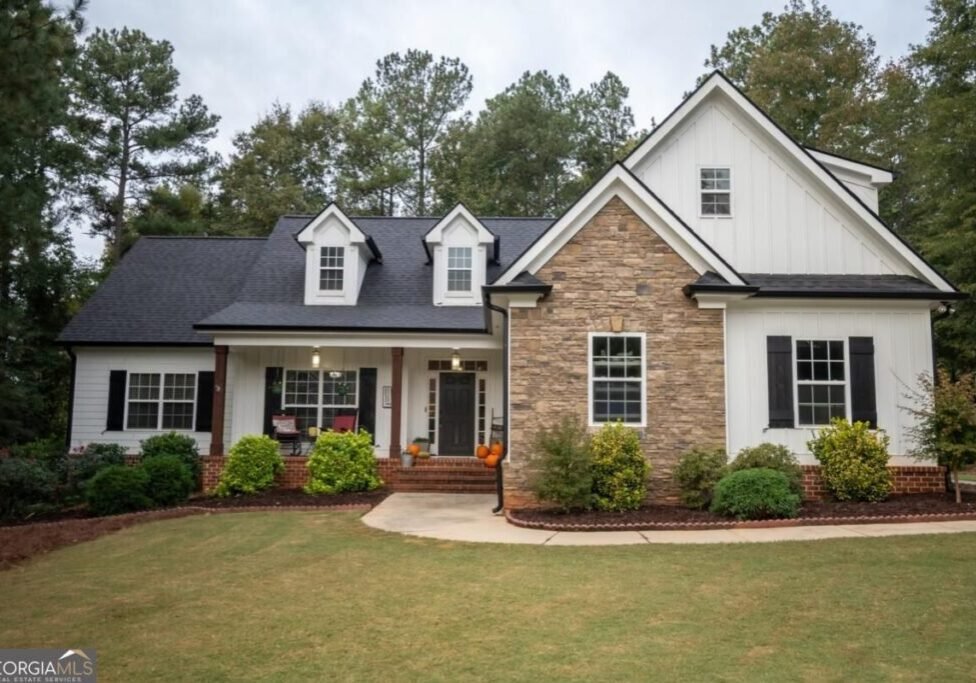
1413 Wood Fern Way Bogart, GA 30622
Description
Located in Oconee Countys desirable Fern Hill neighborhood, this beautifully appointed Craftsman home combines traditional character with a thoughtfully designed floor plan and an impressive collection of interior finishes. Hardwood floors, upgraded trim details, decorative lighting, and a combination of tray and vaulted ceilings add character and architectural appeal throughout. A welcoming foyer introduces the formal dining room, where a tray ceiling and upgraded wainscoting create an inviting setting for entertaining. The central great room makes an equally appealing impression, highlighted by its soaring vaulted ceiling and fireplace. Just beyond, the gourmet kitchen is designed for gathering and entertaining, featuring granite countertops, custom cabinetry, a pantry with shelving, and a stainless steel appliance package. A sunlit bay-window breakfast area provides a charming setting for everyday dining. Privately situated on the main level, the primary suite offers a comfortable retreat with a tray ceiling, plush carpeting, and generous closet space. The ensuite bath includes a dual-sink granite vanity, separate tiled shower, and garden tub. Two additional bedrooms and baths are located on the opposite side of the home, providing a desirable separation of space. Upstairs, an oversized bonus room with its own full bath offers excellent versatility as a guest retreat, teen suite, home office, or recreation room. Outdoor living is equally appealing, with a classic rocking chair front porch and a private open-air deck featuring a pergola and views of the rear yard. The generous .69-acre cul-de-sac lot is enhanced by established landscaping that adds to the homes curb appeal and attractive setting. Adding further value and peace of mind, the home received an ALL-NEW roof, along with a new septic system and drain lines in 2025. Fern Hills sought-after Oconee County location offers proximity to award-winning schools and convenient access to Highways 78 and 316. Welcome home!
Details
- Beds
4
- Baths
3
- Status
Active
- Price
$625,000
- Property Type
Residential (Single Family Residence)
- Neighborhood
Fern Hill
- County
Oconee
- Style
Traditional
- Square Footage
2,215
- Lot Size
0.690
- Year Built
2011
Interior Features
- Appliances
Dishwasher, Disposal, Oven/Range (Combo), Stainless Steel Appliance(s)
- Heating
Central, Electric, Heat Pump
- Cooling
Ceiling Fan(s), Central Air, Electric, Heat Pump
- Floors
Carpet, Hardwood, Tile
- Interior
Double Vanity, High Ceilings, Master On Main Level, Other, Separate Shower, Soaking Tub, Split Bedroom Plan, Tile Bath, Tray Ceiling(s), Two Story Foyer, Vaulted Ceiling(s), Walk-In Closet(s)
- Utilities
Cable Available, Electricity Available, High Speed Internet, Propane, Underground Utilities, Water Available
- Rooms
Foyer, Great Room, Laundry
- Laundry
In Mud Room
- Basement
Crawl Space
- Fireplaces
1
Exterior Features
- Construction
Concrete, Stone
- Roof
Composition
- Lot
Cul-De-Sac, Level
- Other Features
- Sewer
Septic Tank
- Water
Public
- Parking
Attached, Garage, Garage Door Opener, Guest, Kitchen Level, Off Street, Parking Pad, Side/Rear Entrance
- Others
Fire Pit, Other
School Information
- School Information
Elem School: Malcom Bridge Middle School: Malcom Bridge High School: North Oconee
Mortgage Calculator
This mortgage calculator is provided for illustrative purposes only and does not constitute a quote, offer, or commitment to lend. All calculations are estimates based on the information you provide and may vary from actual amounts. Monthly payment calculations include principal and interest only, and do not account for additional costs such as property taxes, insurance, HOA fees, or other expenses. Interest rates are subject to change and may vary based on your credit score, down payment, loan term, and other factors. Please consult with a qualified mortgage professional for accurate loan terms and conditions based on your specific situation.
Financial Information
- Tax ID:
B 02X 028A
- Annual Taxes:
$4,213
- HOA Fee
225

Request a Tour
"*" indicates required fields