
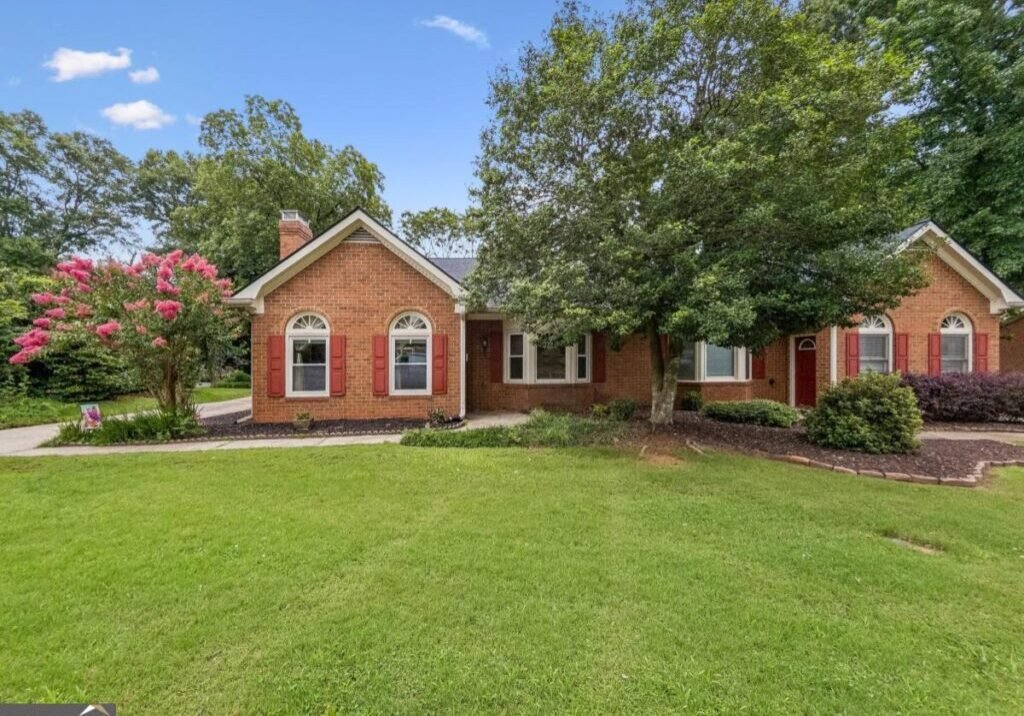
153 Ponderosa Drive Athens, GA 30605
Description
Cedar Creek Acres delivers in-town convenience at its best with East Athens right at your fingertips. Offering easy single-level living with only one shared wall, this upgraded duplex-style townhouse showcases a thoughtfully designed and well-appointed floor plan. A private rear entry and carport parking set the tone for both privacy and practicality, while the flowing open-concept design blends comfort with subtle formal touches. Soaring 9-foot ceilings and multiple windows fill the oversized living room with natural light, anchored by a central gas-log fireplace accented by a marble surround with custom focus lighting designed to highlight your favorite art or decor. Just beyond, the formal dining area is defined by a decorative chandelier and large windows that enhance both space and ambiance for gatherings. The bright, updated kitchen connects seamlessly with a pass-through window to the dining area and features quartz countertops flowing into a spacious island, sleek cabinetry accented by a subway tile backsplash, a charming farmhouse sink, and a full stainless appliance package. Recent improvements, including a brand-NEW roof, NEW HVAC system, and updated luxury vinyl flooring throughout, provide added peace of mind and modern appeal. The bedroom layout is thoughtfully placed, offering two well-proportioned bedrooms with generous closet space, bay windows, and two full baths. One of the bedrooms provides the option for a primary suite with a full ensuite bath. In addition to its comfortable living spaces, the home offers abundant attic storage that's sure to impress. This total package is positioned in a highly accessible East Athens location, placing shopping, dining, Downtown Athens, and the UGA Veterinary Teaching Hospital just minutes away-delivering a seamless blend of comfort, style, and in-town convenience.
Details
- Beds
2
- Baths
2
- Status
Active
- Price
$310,000
- Property Type
Residential (Single Family Residence)
- Neighborhood
Cedar Creek Acres
- County
Clarke
- Style
Brick 3 Side, Traditional
- Square Footage
1,570
- Lot Size
0.190
- Year Built
1983
Interior Features
- Appliances
Dishwasher, Dryer, Microwave, Oven/Range (Combo), Refrigerator, Stainless Steel Appliance(s), Washer
- Heating
Central, Forced Air, Natural Gas
- Cooling
Ceiling Fan(s), Central Air, Electric
- Floors
Tile, Vinyl
- Interior
High Ceilings, Master On Main Level, Roommate Plan
- Utilities
Cable Available, Electricity Available, High Speed Internet, Natural Gas Available, Sewer Available, Sewer Connected, Underground Utilities, Water Available
- Rooms
Great Room, Laundry
- Laundry
In Kitchen, Laundry Closet
- Basement
None
- Fireplaces
1
Exterior Features
- Construction
Brick
- Roof
Composition
- Lot
Level
- Other Features
Shed(s)
- Sewer
Public
- Water
Public Sewer
- Parking
Carport, Detached, Guest, Off Street, Parking Pad, Side/Rear Entrance, Storage
- Others
Cable Available, Electricity Available, High Speed Internet, Natural Gas Available, Sewer Available, Sewer Connected, Underground Utilities, Water Available
School Information
- School Information
Elem School: Gaines Middle School: Hilsman High School: Cedar Shoals
Mortgage Calculator
This mortgage calculator is provided for illustrative purposes only and does not constitute a quote, offer, or commitment to lend. All calculations are estimates based on the information you provide and may vary from actual amounts. Monthly payment calculations include principal and interest only, and do not account for additional costs such as property taxes, insurance, HOA fees, or other expenses. Interest rates are subject to change and may vary based on your credit score, down payment, loan term, and other factors. Please consult with a qualified mortgage professional for accurate loan terms and conditions based on your specific situation.
Financial Information
- Tax ID:
233D1 D004
- Annual Taxes:
3,229
- HOA Fee

Request a Tour
"*" indicates required fields